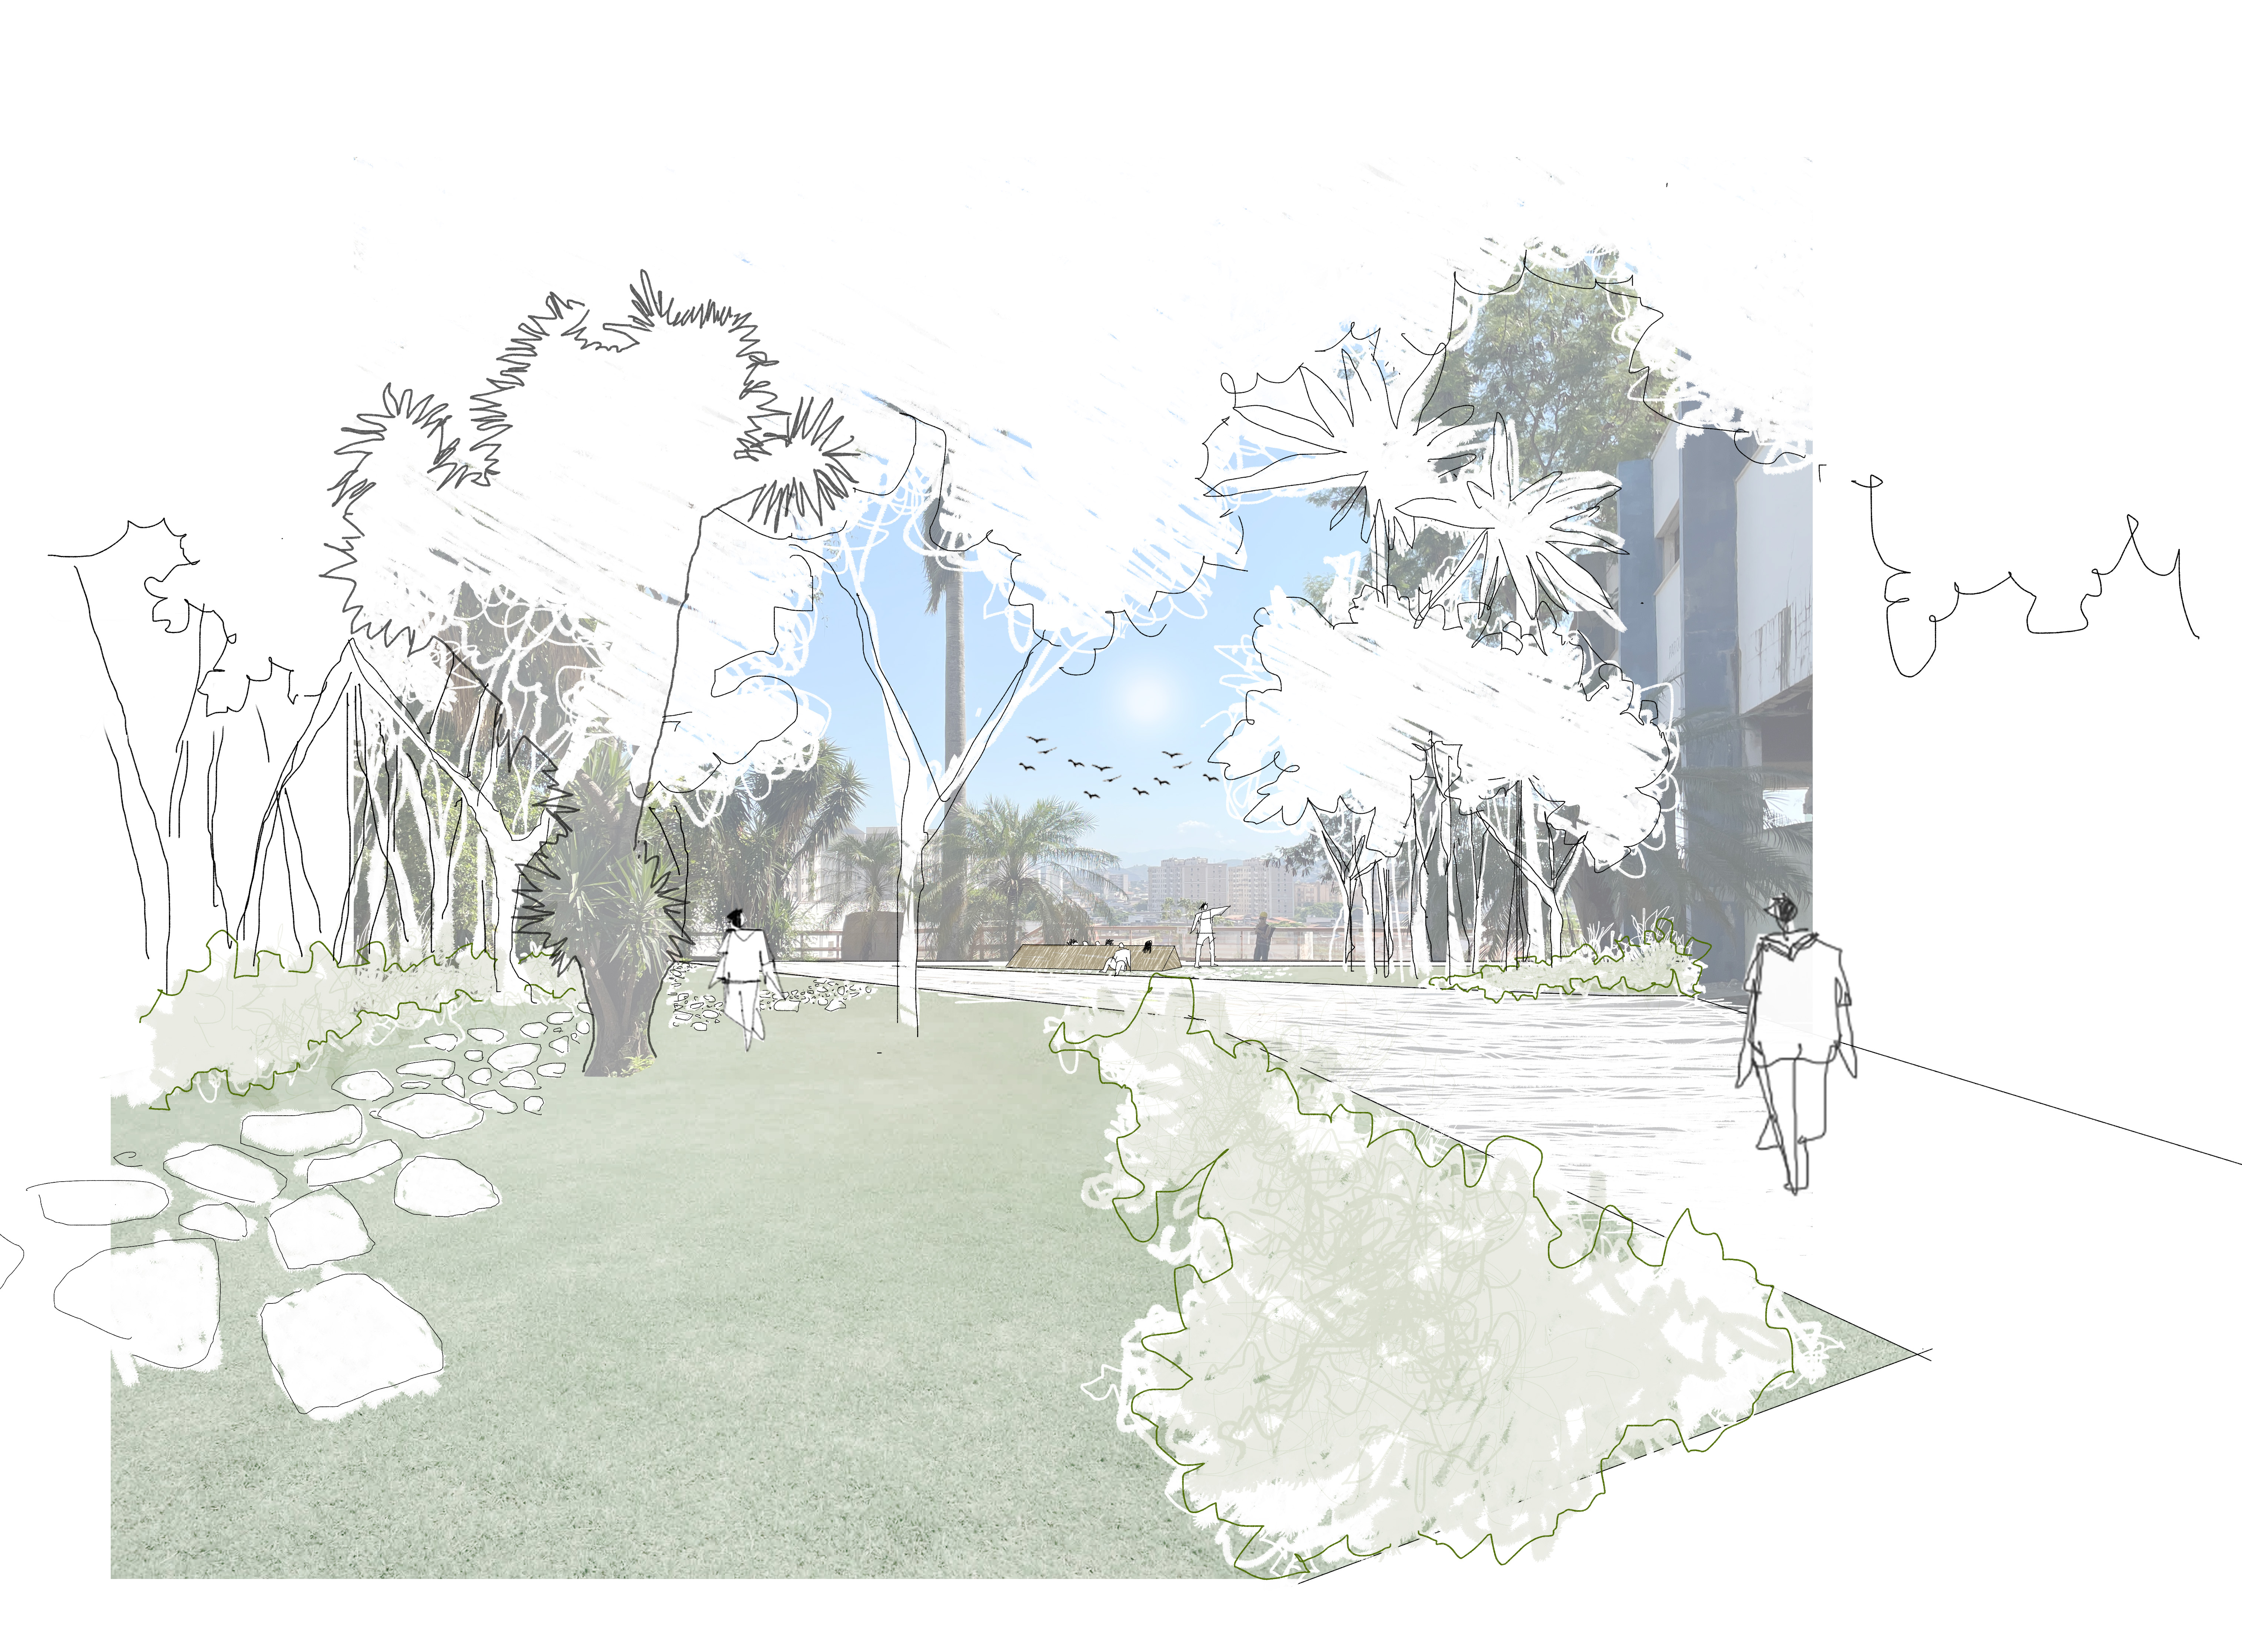
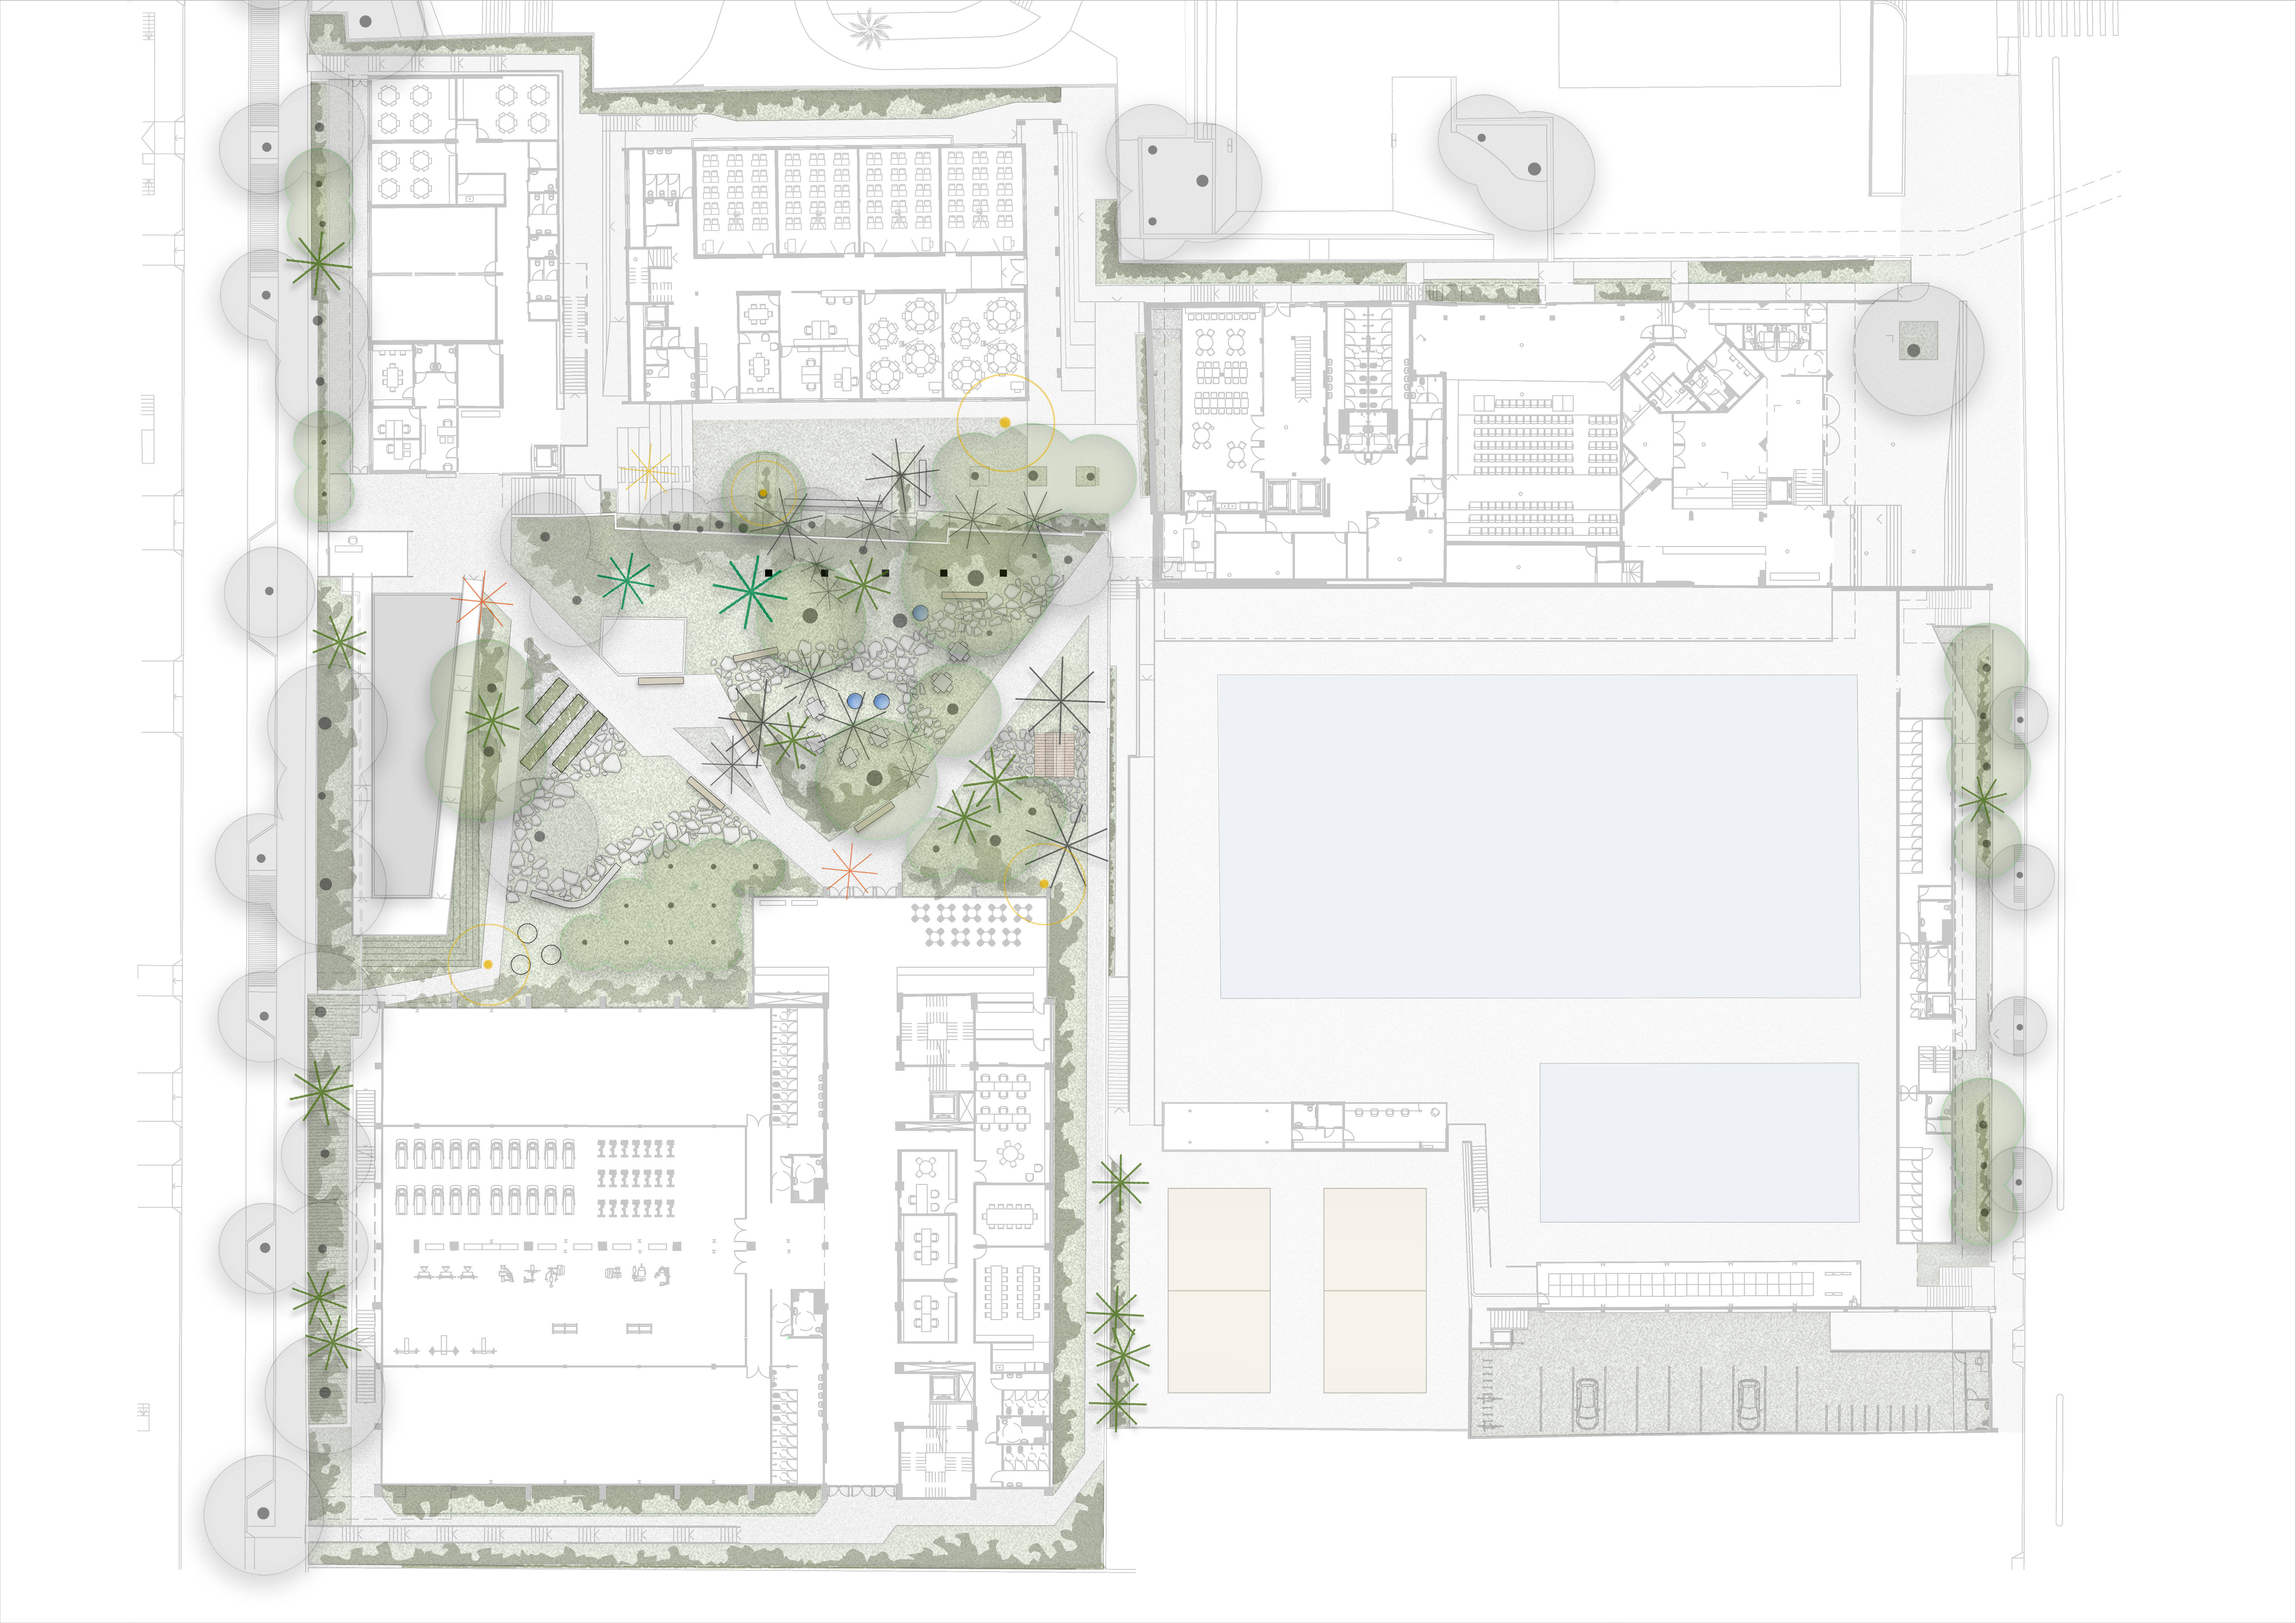
The Sesc Piedade landscape project integrates gathering areas and circulation paths, fostering connection between the school buildings and sports facilities. The main accessible pathway structures the complex's circulation, while secondary paths, made of spaced stone slabs, traverse the gardens more organically. Along these routes, shaded seating areas and small circular water features were designed to encourage local wildlife. The planting scheme prioritizes melliferous species, attracting bees and other pollinators, thereby contributing to biodiversity and enhancing the environmental quality of the space. The project also emphasizes the reuse of local materials for flooring and furniture, such as benches with gabion bases and wooden seats.